
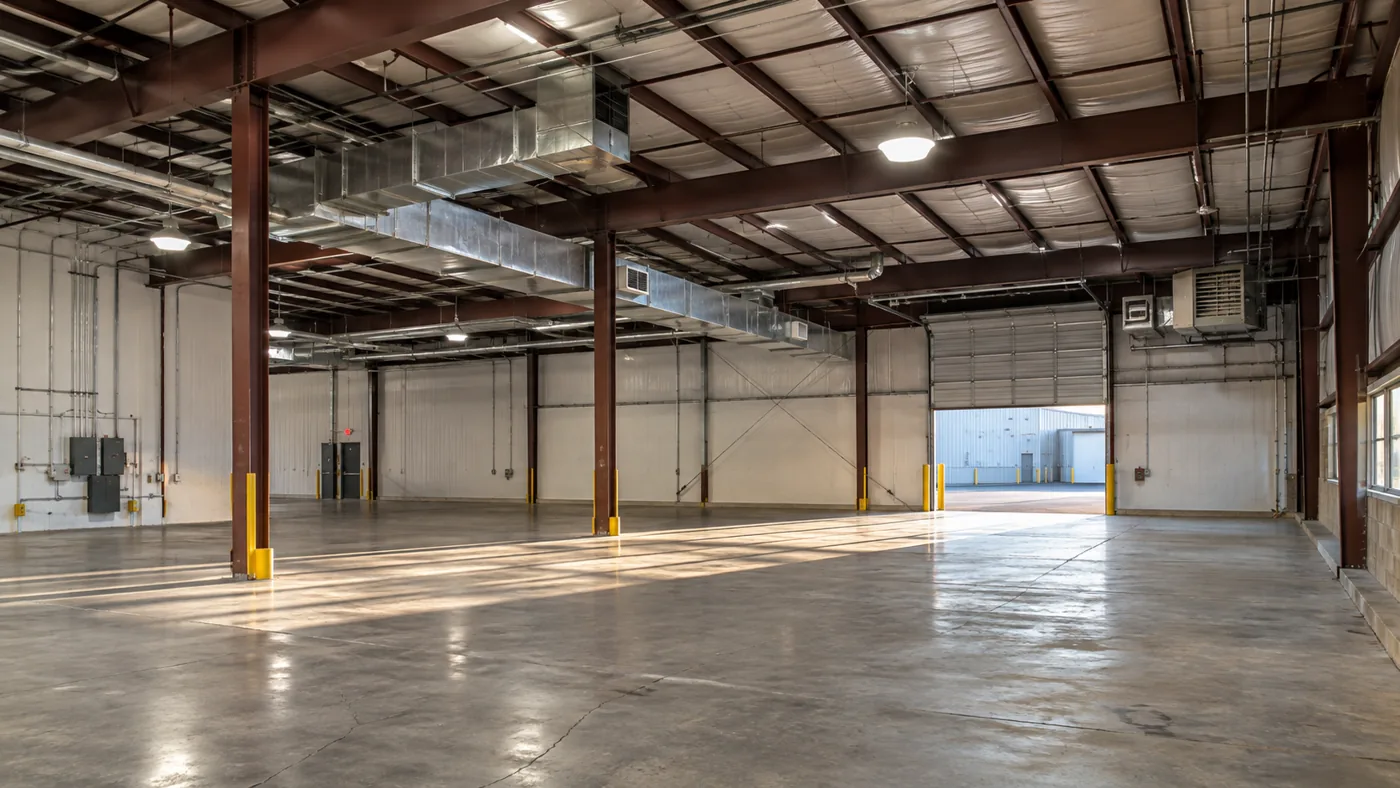
A commercial rebuilding estimate starts with the building’s actual use, structure, and systems. An office, apartment building, restaurant, and warehouse can occupy similar footprints while requiring very different work after a major loss. The useful question is not simply “What does commercial construction cost per square foot?” It is “What exactly would need to be rebuilt here?”
This guide provides a practical way to organize that question before requesting a professional valuation or discussing insurance. It does not supply commercial cost rates or determine an insurance limit. Our residential planning calculator is for homes; applying a commercial multiplier to its result would not create a defensible commercial estimate.
Define the assignment before collecting numbers
Write a short description of the property and the purpose of the estimate. Identify whether you need a preliminary planning budget, an insurance replacement-cost valuation, a detailed repair estimate, or a construction bid. Those assignments can use different scopes, assumptions, and levels of investigation. A number prepared for one purpose may be a poor answer to another.
Next, describe the assumed event. Is the exercise a complete reconstruction of one building, repairs to a damaged floor, or replacement of a particular system? Identify which structures and site improvements belong in the assignment. A loading canopy, detached storage building, retaining wall, or equipment enclosure should not disappear because the discussion began with the main building.
Use a separate worksheet for each building. Give it a stable name that matches your insurance schedule, drawings, photographs, and maintenance records. “Building B, rear warehouse” is more helpful than several documents calling the same structure “storage.” Consistent identifiers make discrepancies easier to resolve.
Record the actual occupancy and interior uses
A broad description such as “commercial” tells an estimator very little. Record what happens in each portion of the building. Within a single structure, office space, public sales areas, commercial kitchens, workshops, storage, and residential units may require different interiors and systems. Note both the current use and any planned changes.
For mixed uses, list approximate areas and explain how they were measured. Do not choose the most convenient single category and let it represent everything. Where a building has changed use, gather the alteration plans or permits if available. A former warehouse converted to offices may no longer resemble the assumptions in an old property record.
Describe intensity as well as category. “Restaurant” is a starting point; the kitchen layout, extraction equipment, cold storage, dining finishes, and service connections make the description useful. Similarly, an apartment building needs unit counts and common-area information, not merely a total floor area.
| Property type | Details to gather | Question to resolve |
|---|---|---|
| Apartments | Unit mix, common areas, corridors, stairs, laundry and utilities | Which fixtures and improvements belong to the building owner? |
| Offices | Suite layouts, partitions, finish quality, shared facilities | Does the assignment include all tenant interiors? |
| Retail | Storefronts, display areas, stockrooms, signs and service spaces | Which fit-outs are building property and which are tenant property? |
| Warehouses | Clear heights, loading areas, mezzanines, temperature-controlled zones | Are racks, conveyors, or refrigeration included separately? |
| Restaurants | Kitchen systems, extraction, grease handling, utilities, dining finishes | Who owns and insures installed equipment? |
Make floor areas and structural descriptions consistent
Ask the estimator which area definition the selected method requires. Gross building area, rentable area, usable area, and a parcel record’s reported area are not automatically interchangeable. An unexplained discrepancy can affect a comparison before any cost rate is applied. Keep the original measurement source alongside your preferred figure.
Break the area down by floor and use. Separately identify basements, mezzanines, enclosed additions, open canopies, parking structures, and detached buildings. Explain whether each is included in the headline total. Avoid counting an area once in the total and again as an addition unless the method intentionally prices a separate component.
Record the structural frame, exterior walls, floor construction, roof system, number of stories, and relevant heights. Photographs help document observable features, but concealed construction may require drawings or professional investigation. If you do not know a construction classification, label it unknown rather than selecting one that sounds familiar.
A useful first deliverable is a one-page reconciliation: each building’s area, source, date, and unresolved difference. That page gives an estimator a manageable list to verify instead of a folder of conflicting totals.
Separate the shell from major systems
A simple exterior can contain extensive mechanical, electrical, plumbing, or fire-protection work. Create an inventory of major installed systems with capacities or identifying information when available. Include heating and cooling, electrical service, elevators, pumps, generators, communications infrastructure, and specialty ventilation that fall within the proposed scope.
For each system, record whether it serves the entire building or a specific tenant. Distinguish the equipment itself from its supporting work: foundations, enclosures, piping, wiring, controls, testing, and installation access. Ask the estimator which of those items are already included in a base assumption and which require separate treatment.
Do not add every equipment purchase receipt to the building estimate. The receipt may cover equipment that is leased, movable, insured elsewhere, or already represented in another allowance. The goal is a complete description with a clear ownership trail, not the largest possible total.
Resolve tenant improvements and building contents
Commercial leases can divide responsibilities in ways that are not obvious during a walk-through. Review the lease, relevant amendments, and applicable policy wording with the appropriate professional. The NAIC’s small-business guidance warns tenants against assuming that the landlord’s insurance protects their business property.
Build a responsibility schedule for tenant improvements: describe the item, identify its owner, note who must restore it, and identify the policy intended to respond. An agreement to maintain an item is not necessarily the same as an obligation to insure or replace it. Where documents conflict, flag the question for review rather than resolving it by assumption.
Keep movable business contents on a separate inventory. Stock, furniture, computers, tools, and customer property should not be quietly folded into a structural rebuilding number. A building estimate can be carefully prepared while leaving a substantial contents exposure unaddressed.
| Scope item | Document or evidence | Record separately |
|---|---|---|
| Building shell | Drawings, inspection, property schedule | Structure identification and area basis |
| Tenant fit-out | Lease, alteration agreement, plans | Ownership and restoration responsibility |
| Installed machinery | Equipment schedule, invoices, specifications | Equipment cost versus installation scope |
| Movable contents | Inventory and purchase records | Contents valuation and policy category |
| Lost operating income | Financial records and recovery assumptions | Business-income analysis |
| Code-related work | Professional assessment and official requirements | Work scope and coverage questions |
Describe the conditions in which rebuilding would occur
A reconstruction assignment should identify demolition, debris handling, temporary protection, and the practical conditions of the site. Ask how the estimate treats access for workers and equipment, neighboring buildings, occupied areas, staging space, and temporary services. These questions help distinguish a generic construction model from the proposed project.
Separate known conditions from scenarios. A narrow access lane that exists today is a documented fact. An assumption that all nearby contractors will be unavailable after a regional disaster is a scenario to discuss. Labeling both clearly lets a reviewer change the scenario without losing the underlying property description.
Where hazardous materials or difficult ground conditions are suspected, note the uncertainty and identify the investigation required. Do not represent an allowance as proof that the condition exists or that the allowance will be enough. An unresolved scope item deserves a visible place in the report.
Treat code work and insurance coverage as separate questions
First determine what work the rebuilding project may require under applicable rules. Then discuss whether the insurance contract covers the resulting costs. A contractor’s inclusion of code work does not, by itself, establish insurance coverage. Likewise, a policy endorsement does not replace an assessment of the building’s actual requirements.
The California Department of Insurance’s commercial guide describes ordinance-or-law coverage addressing distinct issues, including undamaged portions, demolition, and increased reconstruction costs. Forms, conditions, and limits vary. Ask your agent to map the relevant provisions to the estimate instead of assuming one building limit answers every question.
Keep planned modernization separate from required work. An owner may choose to redesign a lobby, change a layout, or install upgraded equipment while rebuilding. That can be a sensible business decision, but it should not be hidden inside the amount described as replacement of the prior building.
A building estimate is not a business-income calculation
Physical reconstruction and financial recovery are related but different assignments. The NAIC explains business interruption insurance as protection for certain income losses and expenses when covered circumstances disrupt operations. The applicable trigger, time provisions, and exclusions must be checked in the actual policy.
Prepare a recovery timeline alongside the building scope. Include investigation, design, approvals, procurement, construction, commissioning, and reopening tasks where relevant. Ask who supplied each duration and what dependencies could change it. A timeline is more useful when it identifies the long-lead item than when it simply says “rebuild in twelve months.”
Keep financial records and business assumptions with the business-income review. Do not estimate lost income by multiplying the reconstruction cost by a standard percentage. A property owner collecting rent and a tenant operating a restaurant may face different financial consequences from damage to the same building.
A practical comparison without false precision
Consider a hypothetical owner comparing two reports for a small retail building. The first describes an empty shell with basic service connections. The second includes interior partitions, finished restrooms, a tenant kitchen, and a detached storage area. The second total may be higher even if both estimators use reasonable construction assumptions.
The owner should first mark those scope differences, not decide which total feels more affordable. Next, the owner can ask who is responsible for each improvement and whether both reports use the same measured area. If the tenant must restore the kitchen under the lease, that fact belongs in the responsibility schedule. It does not make the physical kitchen disappear from the property description.
Finally, ask each estimator to identify the adjustments needed for a comparable assignment. This produces a clearer decision: which report answers the actual question, which items remain outside it, and what additional review is required.
Compare the assumptions before comparing the totals
When two estimates differ, request their scope summaries. Confirm that both describe the same property, measurement basis, occupancy, valuation date, and reconstruction scenario. Check whether demolition, professional fees, contractor overhead, taxes, escalation, and contingency are included, excluded, or treated separately.
Then create a short differences list. For each difference, record the source of the assumption and the person responsible for resolving it. One estimate may include a tenant interior that the other excludes; another may use an outdated floor area. Correcting those differences is more productive than averaging the totals.
Ask for the cost-data source and its effective period. A report generation date tells you when the document was produced, not necessarily when its cost information was collected. If the estimator uses a range, ask what changes between the scenarios and whether it represents sensitivity, professional judgment, or a statistically supported interval.
Connect the valuation to the insurance conversation
The Maine Bureau of Insurance distinguishes replacement-cost and actual-cash-value approaches and notes that policy conditions affect payment. Knowing a rebuilding estimate does not tell you which valuation provision applies or how a claim will be settled.
Bring the estimate, building schedule, declarations, and endorsements to your review. Ask about scheduled versus blanket limits, valuation conditions, coinsurance if applicable, deductibles, and any sublimits relevant to the identified scope. Record the answers in writing. An estimate should support that conversation, not silently make the coverage decision.
Keep a usable record for the next review
Save the final report with its input schedule, photographs, assumptions, and unresolved questions. Retain older versions so a future reviewer can explain changes rather than treating each new total as an isolated event. Store records where they remain available if the property becomes inaccessible.
Update the property description after additions, tenant alterations, equipment changes, or changes in use. At renewal, ask whether the existing valuation still reflects the property and the chosen cost basis. A percentage adjustment cannot correct an omitted building, a mistaken area, or an unrecorded conversion.
The strongest starting point is a clear description of what exists, what the assignment includes, and what remains uncertain. That gives a qualified estimator better inputs and gives your insurance professional specific questions to answer.
Sources and further reading
- NAIC: Small business insurance
- Texas Department of Insurance: Commercial property insurance guide
- California Department of Insurance: Commercial insurance guide
- NAIC: Business interruption and businessowner policies
- Maine Bureau of Insurance: Commercial property insurance
Source links support the concepts discussed; they do not validate this site’s illustrative calculator rates.