
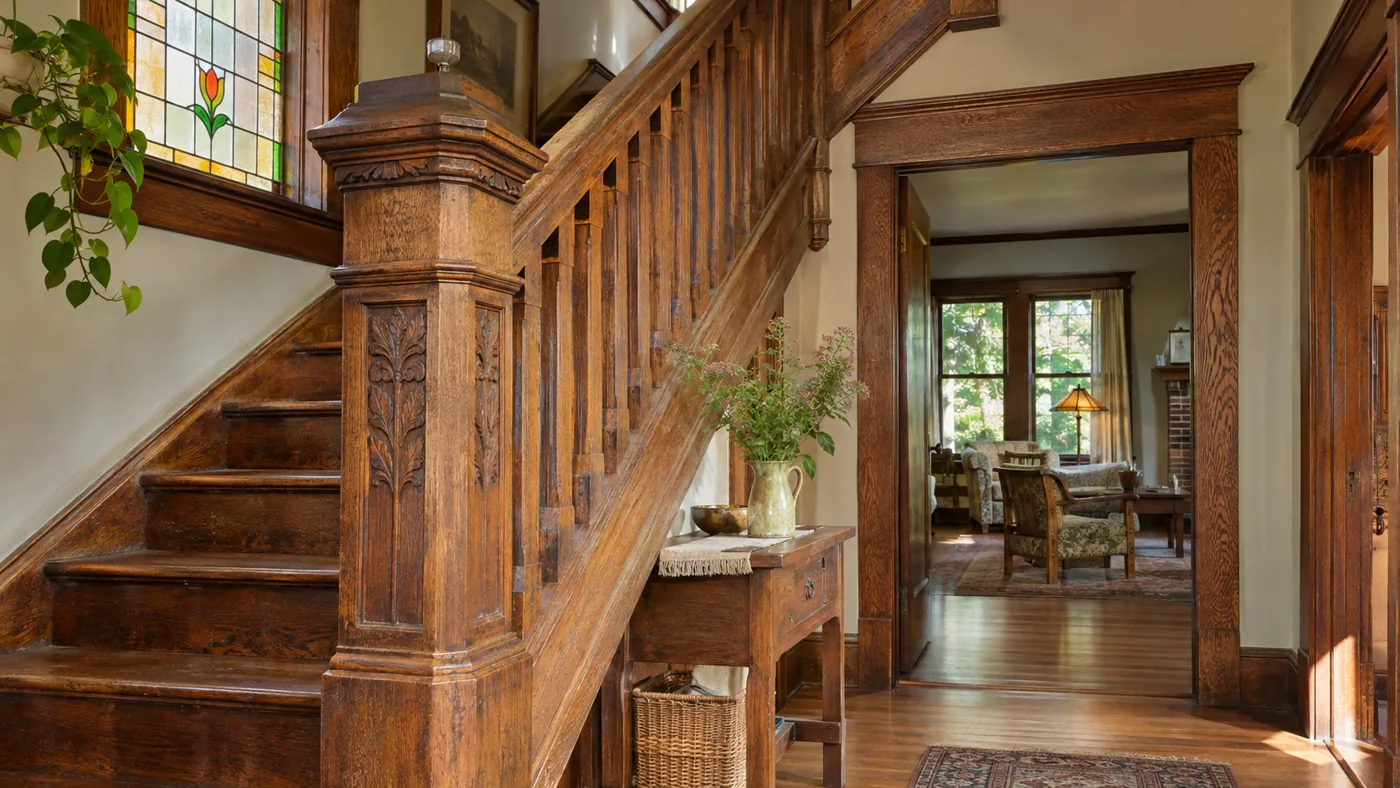
A historic home may be modest in size and still be difficult to reproduce. Its value to the owner can lie in a staircase, a wall assembly, a roof profile, or the relationship between rooms. A useful rebuilding plan starts by naming those features rather than assigning the whole house a generic quality label.
This guide offers a practical way to document a distinctive home and prepare for conversations with qualified contractors, preservation professionals, and insurance advisers. It is not a restoration specification, appraisal, or determination of insurance coverage.
Start with the building you actually have
Construction date is a starting point, not a complete description. A house may contain an original section, several additions, a remodeled kitchen, restored windows, and more recent mechanical systems. Treating every part as equally old or equally custom obscures the real work.
Create a simple plan identifying each section and its approximate era, construction, and current use. Note which measurements come from records and which need verification. A reliable description is more useful than a confident-looking total derived from uncertain square footage.
Separate the above-grade living area from basement space, attic rooms, porches, detached buildings, and garages. These spaces can involve different work and should not be added together without explaining the basis. Read our rebuilding-cost factors guide for more on scope and area definitions.
The word reconstruction has different meanings
In an insurance planning conversation, reconstruction cost generally concerns the expense of rebuilding the insured structure under an identified scope. In preservation practice, reconstruction is also a defined treatment with a more specific purpose.
The National Park Service describes four treatments: preservation, rehabilitation, restoration, and reconstruction. Those distinctions help professionals decide how to retain, repair, adapt, or recreate historic features. They are not interchangeable labels for every building project.
When requesting a proposal, describe your goal in ordinary language. Do you want to retain surviving original material, recreate a lost feature using documentation, or introduce a compatible modern replacement? The answer changes the work being priced. A proposal cannot resolve an unstated objective.
Verify designation and restrictions separately
Do not assume that a house's age, appearance, or National Register listing automatically creates the same restrictions as a local preservation ordinance or a recorded easement.
The National Park Service's National Register FAQ explains that listing alone does not impose federal restrictions on a nonfederal owner's actions absent relevant federal involvement. It also directs owners to investigate applicable state or local preservation rules.
Make a property-specific list: official designation, any district status, recorded restrictions or easements, and any conditions tied to assistance or previous projects. Then ask the responsible office what review would apply to repairs or rebuilding. Save the written response with the property records.
Build a feature inventory before estimating
A useful inventory connects each important feature to a location, photograph, description, and question. It does not need to look like an architectural publication. It needs to help another person understand what a generic estimate might miss.
| Feature group | Details to record | Question for a specialist |
|---|---|---|
| Windows and exterior doors | Profiles, sizes, glazing, hardware, and evidence of prior repairs. | What repair or replacement approach fits these assemblies? |
| Interior finishes | Plaster, paneling, flooring, moldings, and decorative surfaces. | Which features need specialist trades or samples? |
| Stairs and millwork | Overall geometry, balusters, rails, built-ins, and joinery details. | What must be measured or documented to reproduce the work? |
| Masonry and roofing | Material, pattern, profiles, flashings, and visible condition. | Which materials and installation methods are compatible? |
| Site and outbuildings | Access, walls, detached structures, and architectural connections. | What lies outside the main-house estimate? |
Photograph broad room views as well as details. A close-up of a molding is useful, but it does not show how much exists or where it belongs. Include a measurement reference where practical, and retain original image files rather than only compressed copies in a document.
Use a planning estimate to organize the questions. A distinctive home needs more than a standard finish selection; record the features that require professional pricing.
Explore a residential scenario Request an insurance reviewRepair and replacement require different scopes
A repair proposal may involve investigation, protection, selective removal, specialized preparation, and work around retained material. A replacement proposal may involve fabrication, matching, installation, and the treatment of adjacent areas. Neither can be evaluated solely by counting the visible finished units.
The National Park Service rehabilitation standards emphasize retaining historic character and repairing distinctive features where feasible. Whether those standards are required for your project depends on the relevant program and approvals; their publication alone does not establish an insurance obligation.
Ask the professional to show alternatives separately when appropriate. A repair-first option and a replacement option should state what each retains, what each changes, and what remains uncertain. Avoid comparing two totals when one assumes salvage and the other assumes complete removal.
Describe specialist work instead of adding a mystery premium
A single historic-home multiplier can conceal more than it explains. One property may have extensive ornamental plaster. Another may have relatively simple interiors but complex exterior stonework. The same blanket percentage will not describe both.
Ask which trades are needed, whether samples or shop drawings are required, how fabrication is measured, and what access or protection work supports the task. If a specialist has not inspected the feature, identify the price as preliminary.
Lead time deserves its own discussion. A quoted fabrication price does not necessarily include storage, temporary weather protection, repeated mobilization, or the consequences of sequencing another trade around a delayed component. Ask what the proposal assumes rather than automatically adding every possible expense.
Discuss the intended insurance scope explicitly
For a distinctive home, the important question is not merely whether the policy says replacement cost. Ask how the contract treats the materials and craftsmanship that matter to the building. Discuss any provision allowing functional replacement and any endorsement changing settlement for specific components.
The NAIC's valuation explanation provides a foundation for distinguishing replacement cost from depreciated value. It does not establish what a particular insurer will pay to recreate a particular historic feature.
Bring photographs and the feature inventory to the review. Ask the insurer or agent to address the identified construction rather than relying on the broad adjective historic. A meaningful answer should connect the property description to the applicable policy wording and valuation process.
Keep the layers of the budget visible
| Budget layer | Example of a planning question | Keep separate from |
|---|---|---|
| Ordinary reconstruction | What structure and standard finishes does the base scope include? | Specialist features already priced elsewhere. |
| Distinctive features | What documented work requires a separate allowance? | Unspecified quality multipliers. |
| Required changes | What code or preservation requirements have been confirmed? | Voluntary improvements. |
| Project support | What design, protection, access, and management work is included? | Costs already embedded in trade proposals. |
| Owner choices | What changes would the owner choose during the project? | Assumed insurance-covered work. |
Mark unknown amounts as unknown. A blank specialist allowance is a question to resolve, not permission to assume the cost is zero. Conversely, do not add a historic premium to a contractor's price that already includes the identified specialist work.
Coordinate code and preservation questions
Building requirements and preservation objectives may need to be considered together. Ask qualified professionals how a proposed solution meets the applicable requirements while addressing the property's important features. Avoid treating an informal suggestion as an approved design.
Keep the approval question separate from the payment question. A requirement imposed on the project does not automatically determine which insurance provision responds. Our ordinance or law guide explains how to organize the documentation and coverage discussion.
If there are several reviewing bodies, maintain a short decision log identifying the issue, the responsible office, the current answer, and the date. This prevents an early assumption from persisting after the proposed work changes.
Compare proposals using a shared description
Before asking several specialists for prices, prepare one short description of the work you want assessed. Include the same photographs, measurements, access information, and known approval requirements for each person. Ask them to identify assumptions rather than silently filling gaps.
A useful proposal explains what is retained, what is removed, what is repaired, and what is newly fabricated. It should also identify finishes, protection of nearby work, and responsibility for samples or approvals. Those details help reveal why two apparently similar proposals differ.
Discuss allowances carefully. If a proposal includes a provisional sum for concealed damage, ask how that amount will be revisited once conditions are known. If the price depends on reusing existing material, ask what happens if inspection shows reuse is impractical.
Document the reason for choosing an option. The owner might prioritize retention of original material, visual compatibility, project timing, or a particular approved treatment. Recording that decision makes the resulting budget easier to explain later.
Finally, identify the boundary between the specialist's work and other trades. A carefully priced staircase repair may still require separate protection, access, finishing, or adjacent wall work. Clear boundaries make the complete project easier to estimate without counting the same task twice.
Create a record package that survives the loss
Store the feature inventory, plans, photographs, invoices, previous restoration reports, and relevant designation documents somewhere accessible if the property cannot be entered. Keep a second copy separately and review access arrangements with another trusted person.
Record who prepared each document and when. A drawing showing a proposed renovation is different from a record of completed work. Label unverified dimensions and retain the original professional report when creating a shorter summary.
Update the package after major work. A carefully documented new roof or restored room changes the information available for later estimating. Without a dated update, an older set of photographs may cause everyone to price the wrong condition.
After damage, protect information as well as property
Follow emergency officials' directions and keep clear of unsafe structures. Qualified professionals should evaluate damaged assemblies before anyone enters or attempts salvage. This guide does not authorize entry or prescribe emergency repair methods.
When it is safe and permitted, document what remains before removal or disposal. Discuss any intended salvage with the relevant professionals and insurer. A fragment or photograph may help identify a profile or material, but retaining it must not create a safety hazard or obstruct necessary emergency work.
Ask how temporary stabilization, investigation, repair design, and permanent work will be documented. Keep invoices and decisions organized by phase. A reconstruction project becomes harder to explain when emergency work and elective later changes are blended into a single record.
How to use this site's calculator responsibly
Our calculator is an illustrative residential planning tool. It does not contain a catalog of historic craftsmanship, inspect retained materials, or price conservation treatment. Its inherited default rates are not verified current market quotations.
Use it to organize basic areas and understand how explicit assumptions affect the scenario. Do not treat selecting premium quality as confirmation that the estimate includes a custom staircase, ornamental plaster, or matching hand-worked masonry.
The methodology explains the model's inclusions and limitations. A specialist estimate may provide better inputs, but ensure that any rate entered matches the model's scope. An all-inclusive contractor price should not receive additional percentage charges that the contractor already included.
Common questions about historic-home planning
Is a historic home always more expensive to rebuild?
The label alone does not establish a price. Identify the actual construction, the required treatment, and the available means of performing the work. A precise scope is more useful than a universal cost claim.
Does market value tell me the reconstruction amount?
No. A sale price reflects a real-estate transaction, including factors beyond the physical work. It does not specify how a lost feature would be documented, fabricated, or installed.
Should every old feature be reproduced exactly?
That is a project-specific question involving condition, significance, goals, approvals, and available methods. Consult qualified preservation and design professionals. Then discuss the insurance implications separately.
What should I do first if my records are incomplete?
Start with an honest inventory and safe photographs of the property as it exists. Label uncertainty rather than inventing specifications. A professional can then identify which gaps matter most for the proposed assessment.
Turn distinctive features into a clear plan. Begin with a structured scenario, then bring the details that need specialist attention to a professional review.
Start a planning estimate Request an insurance reviewSources and further reading
- National Park Service: Treatment standards
- National Park Service: National Register FAQ
- National Park Service: Rehabilitation standards
- NAIC: Actual cash value and replacement cost
Source links support the concepts discussed; they do not validate this site’s illustrative calculator rates.