
A rebuilding estimate becomes more useful when you can explain what moves it. Square footage matters, but two equally sized homes can require very different work. A simple roof, standard cabinets, and easy truck access create a different project from complex rooflines, custom woodwork, and a steep driveway. Before comparing totals, compare the building descriptions and the work each estimate includes.
This guide provides a practical way to organize those details. The examples are planning exercises, not price quotations. Our residential calculator uses editable, illustrative cost assumptions. Its starting rates have not been independently validated as current market prices, and its scenario range is not a statistical confidence interval. For the exact calculation sequence and assumptions, read the methodology.
Start with scope before asking for a price
Write one sentence describing the project: for example, “Rebuild the existing detached home with comparable materials and finishes after a total loss.” That sentence keeps a reconstruction exercise separate from a remodel, a new subdivision home, or the purchase of another property. The Maryland Insurance Administration explains that land is not part of rebuilding cost and that rebuilding can involve debris removal and other complications absent from new construction.
Then create an inclusion list. Does the number cover the main dwelling alone, or also a detached garage? Are demolition, design, permits, utility reconnection, and code work included? Is temporary housing shown separately? A lower total may reflect a narrower scope rather than a cheaper way to perform identical work. Keep those differences visible instead of blending everything into one unexplained cost per square foot.
Measure the right area, once
Start with the area definition used by the estimator. Our living-area input is above-grade enclosed living space; garages, porches, and basement areas are entered separately. A real estate listing, tax record, appraisal, and contractor drawing may organize these areas differently. Use the documents as evidence, then reconcile them against the tool's definitions. Do not simply choose the largest total.
| Space or measurement | What to verify | Common counting mistake |
|---|---|---|
| Main living area | Which finished floors are included | Adding an upper floor already in the total |
| Basement | Actual area and finish level | Counting it as living area and again as basement work |
| Garage | Area, attachment, and finished rooms above | Treating the entire garage as living space |
| Porch or deck | Open, covered, screened, or enclosed | Applying the same allowance to different structures |
| Building footprint | Area occupied at ground level | Assuming every story has identical dimensions |
Sketching the home as separate rectangles can reveal discrepancies without pretending to replace professional measurement. Record uncertain areas explicitly. If an addition appears in photographs but not older plans, flag it for confirmation rather than quietly excluding it.
Shape and stories change the work
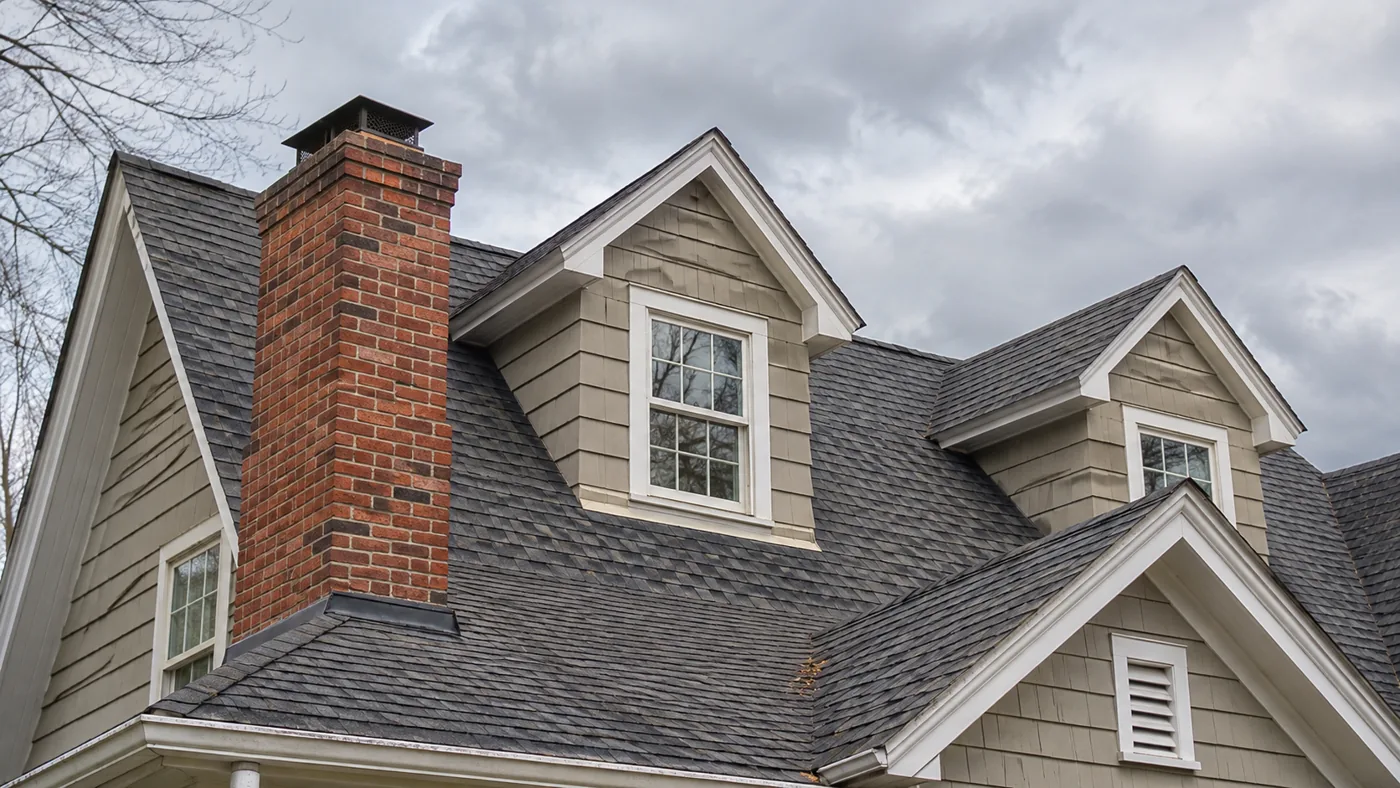
Consider two hypothetical homes with the same living area. One is a compact rectangle; the other has projecting wings and several intersecting roof sections. The second description introduces more corners, connections, and transitions. Those details are a reason to investigate complexity, not an automatic entitlement to a particular percentage increase.
Story count also affects how area is distributed. A two-story home does not necessarily cost half as much at the foundation or roof as a one-story home: footprints, upper-floor layouts, structural needs, and roof geometry vary. A simple calculator must simplify these relationships. Check whether its adjustments describe your building reasonably, and obtain more detailed estimating when unusual geometry makes the simplification misleading.
Describe materials instead of choosing a flattering label
Labels such as standard, premium, and luxury are useful shortcuts only when everyone understands them. Make a short list of observable features: cabinet construction, countertop material, flooring, window type, interior doors, trim, and ceiling treatments. Photos and renovation specifications are usually more useful than a general statement that the home is “high quality.”
A single upgraded room should not automatically move the entire building into the highest category. Equally, a modest exterior can conceal extensive custom interiors. Identify concentrated upgrades separately when requesting a professional estimate. The goal is a comparable description of what exists, not a more expensive imagined replacement. Replacement-cost planning and an elective redesign are different discussions.
Separate roof, foundation, and building systems
A roof description should identify material and shape. A basic material allowance cannot fully represent steep slopes, complicated intersections, unusual framing, or access constraints. Ask whether a roof allowance replaces a baseline item or adds only the difference above it. Adding the entire roof price to a base that already includes a roof would count some work twice.
Foundation descriptions need similar care. A slab, crawlspace, and basement represent different scopes, and a finished basement introduces work beyond its structural shell. Do not assume an existing foundation will be reusable after a loss; suitability requires evaluation. Conversely, a professional repair scope might retain elements that a total-loss planning model assumes will be replaced.
Make a separate note of heating and cooling zones, electrical equipment, fire protection, solar equipment, elevators, and other unusual systems. A broad base rate may include ordinary systems but miss specialized installations. Request clarification about ownership, replacement scope, and insurance treatment for each significant item.
Look beyond the building itself
Picture how the work would happen. Where could a truck stop? Where could materials be stored? Would equipment need special access? Are neighboring buildings close to the work? These questions help identify site conditions to discuss with a contractor. They do not require guessing a universal surcharge for every difficult property.
Demolition and debris removal deserve explicit treatment. Ask whether a proposal includes removal, hauling, disposal charges, and any required testing or specialized handling. The Environmental Protection Agency's damaged-building guidance explains that disaster debris can involve hazardous materials. Suspected asbestos or lead-related work should be assessed by qualified professionals; this is not a do-it-yourself cost-saving category.
For planning, record an allowance as an allowance. If the scope is unknown, say so. A zero entry can mean excluded or not yet estimated; it should never silently imply that the work will be free.
Location and timing need evidence
A geographic adjustment is a simplified way to represent a different building market. It cannot describe every neighborhood, trade, or project condition within a state. Our calculator's state factors are illustrative assumptions, not verified local bids. If you replace a base rate with a contractor's already-localized rate, review the location multiplier so that location is not added a second time.
Dates matter because an estimate describes work under particular assumptions at a particular point in time. Keep the estimate date, the expected construction period, and the underlying price date separate. Updating a report's date does not update its prices. A model revision date likewise does not certify that the cost information has been refreshed.
Widespread losses can also change contractor availability and scheduling. Chubb identifies resource availability, custom details, and post-disaster reconstruction conditions among the factors it considers. Treat demand surge as a scenario to examine with evidence, not a fixed prediction that applies equally everywhere.
Distinguish fees, code work, and uncertainty
Design, engineering, permits, and inspections may appear individually or under a soft-cost allowance. Contractor overhead and profit may be included in trade pricing, included in a general contractor's quotation, or added separately. Ask what the quoted number contains before adding more percentages. A transparent estimate labels both the percentage and the subtotal to which it applies.
Code-related work should be based on applicable requirements rather than the home's age alone. Age can prompt questions, but it does not determine a reliable universal upgrade percentage. Ask the relevant building officials and project professionals what would apply to the proposed work. Discuss insurance separately through the ordinance or law coverage guide; a construction requirement does not by itself establish that a policy pays for it.
Contingency covers a defined planning allowance for uncertainty. It should not hide an item already known to be excluded. If demolition needs estimating, name demolition. If a specialist system needs assessment, name that system. A larger unexplained contingency is less informative than an honest list of unresolved work.
Compare estimates using a common worksheet
Before deciding that two totals disagree, put their assumptions beside each other. The following worksheet is intended for your notes, not as a substitute for a contractor's scope or an insurer's valuation.
| Question | Estimate A | Estimate B |
|---|---|---|
| Same living area and separate accessory areas? | Record definitions | Record definitions |
| Same materials and finish specifications? | List allowances | List allowances |
| Same demolition and site-work scope? | Included or excluded | Included or excluded |
| Location already reflected? | Explain rate basis | Explain rate basis |
| Fees, overhead, and profit treated consistently? | Identify subtotals | Identify subtotals |
| Same price date and construction assumptions? | Record dates | Record dates |
| Known exclusions and unresolved items? | List each item | List each item |
Once scope is aligned, ask about remaining differences. Avoid averaging two numbers that describe different projects. An average of an incomplete estimate and a complete estimate is still difficult to interpret.
An example: improve the description before the number
Imagine an owner starting with a listing that describes a two-story house, a finished basement, and a garage. The listing provides one overall area figure but does not explain whether the basement is included. The owner also knows that the kitchen was remodeled and that a screened porch was added later. Entering the overall figure as living area, then adding the full basement again, could distort the result before any pricing assumption is considered.
A better first draft separates the building into above-grade living space, basement space, garage space, and porch space. The owner marks the basement measurement as uncertain and keeps the kitchen specifications with the report. No attempt is made to assign an unsupported dollar premium to the kitchen. Instead, its cabinets, counters, appliances, and flooring become specific questions for a detailed estimate.
Next, the owner compares two scenarios using the same corrected measurements. One uses the calculator's disclosed starting assumptions. The other uses a direct-construction rate supplied for discussion by a contractor, after confirming what that rate includes. If the contractor's rate already contains the local adjustment or overhead, the corresponding additional assumptions must be reviewed. Otherwise, the second scenario could appear more complete while counting the same expense twice.
The useful result is not simply the higher or lower total. It is a short list of resolved facts and remaining questions: area now reconciled, porch included separately, kitchen specification available, demolition still unpriced, and code requirements still unconfirmed. That list gives an agent, contractor, or appraiser a much stronger starting point than a screenshot of a large number without its assumptions.
Use a range to investigate uncertainty
Run one change at a time. First confirm area. Then compare a different finish assumption. Next examine a plausible contractor-supported base rate or a specific demolition allowance. Save each scenario with a short explanation. This reveals which unresolved inputs matter most and prevents a long sequence of untracked edits from becoming an apparently authoritative answer.
The calculator's sensitivity band simply shows arithmetic changes around its central result. It does not mean actual bids have a stated probability of falling inside it. Broadened ranges cannot validate weak inputs. If the outcome changes substantially with a poorly understood feature, the productive next step is better information about that feature.
For a custom or historic home, basic categories may fail to represent craftsmanship or unusual materials. Detailed documentation and specialist estimating can be more valuable than repeatedly adjusting a broad calculator until the number feels right.
Bring the result to a coverage review
Rebuilding scope and insurance payment are related but separate. The NAIC explains that replacement-cost and actual-cash-value coverage treat depreciation differently. A calculator does not determine covered causes of loss, deductibles, exclusions, limits, or claim settlement conditions.
Prepare a compact review packet: the property description, current photographs, relevant renovation records, the planning report, and questions about exclusions or uncertain inputs. Ask the agent or insurer to reconcile the property's characteristics with its own valuation process. An unexplained difference is a reason for discussion, not proof that either number is correct.
Sources and further reading
- Maryland Insurance Administration: Homeowner Reconstruction Cost Estimators
- EPA: Dealing with Debris and Damaged Buildings
- Chubb: Your Home’s Replacement Cost
- NAIC: Actual Cash Value Coverage and Replacement Cost Coverage
Source links support the concepts discussed; they do not validate this site’s illustrative calculator rates.